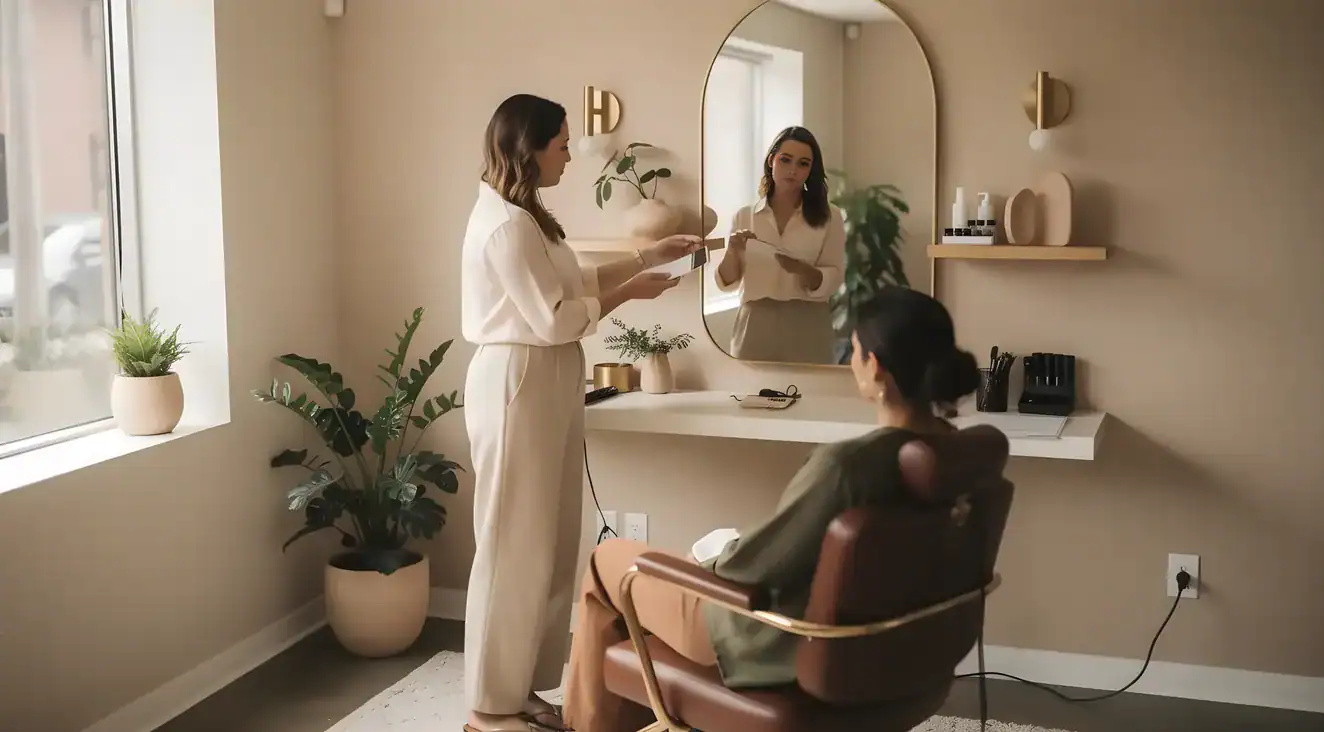
A private salon suite gives you control over every element of the client experience, from the door inward. Your styling chair, color palette, the music, the scent, and the way you arrange your retail display all communicate your brand before a service begins. Most suites run between 100 and 200 square feet, so every design decision carries more weight than it would in a larger space.
The most effective salon suite setup starts with layout. Define three zones: the service zone where work happens, the client relaxation zone where they wait or process, and the storage zone where back-bar inventory and retail live. Solve the workflow before you choose anything decorative. Where do you stand during a blowout? Where does chemical processing happen? Where do used towels go between clients? Answer those questions first, and the decor choices fall into place around a functional room.
Within those zones, the highest-return choices are lighting, mirrors, and a consistent color palette carried through linens, accessories, and signage. You do not own the walls in a rented suite, but you own everything the client actually looks at during their appointment. A well-organized space with a coherent color story and intentional accessories reads as professional at every budget tier. Suites built around a single color family and organized vertical storage look as though they belong to a serious professional, because they do.
Salon suite decor shapes client perception before any service begins. A curated color scheme, organized shelving, and intentional task lighting tell clients this professional operates at a high standard. The service and the space are inseparable in the client’s mind.
Booth rental and suite rental are different environments in one specific way: in a booth, the salon owner controls the surrounding atmosphere. The flooring, the overall decor, the music, and the vibe belong to someone else. In a suite, every element from the door forward belongs to you. That is not just a perk; it is a business decision.
Clients do not separate the service from the space. Booking platform research documents that clients who rebook most reliably cite the physical environment, including clean layout, consistent color, and an organized station, as a primary driver of their satisfaction score. A suite that looks intentional lifts the perceived value of every service delivered inside it. This is not about aesthetics as a luxury. It is about what your room tells a client about your standards before you pick up a single tool.
When a client walks into a suite and sees a curated color scheme, organized shelves, and a well-lit styling station, they draw a conclusion: this person is serious about what they do. When they walk into a cluttered room with mismatched accessories and a styling station that seems like an afterthought, they draw a different conclusion. The service can be identical in both rooms. The perceived value will not be.
That gap is what good suite decor closes.
A functional salon suite setup requires three defined zones before any decor purchase: the service zone for hands-on work, the relaxation zone for clients during processing time, and the storage zone for back-bar inventory and retail. Mapping these zones eliminates cord hazards, traffic conflicts, and wasted furniture placement.
Plan the zones in this order
Service zone first (map your standing position and chair clearance), then storage and retail (build vertically), then the relaxation zone for clients during processing time. Decor decisions come after all three zones are assigned. Reversing that sequence is the most consistent setup mistake new suite renters make.
The single most common mistake new suite renters make is decorating before they have a functional layout. They buy the accent piece, they hang the sign, they set up the station, and then they realize the cord for their flat iron crosses the foot traffic path, or the client has nowhere comfortable to sit, or the retail display is blocking the cabinet they open between every appointment.
The service zone is where the work happens. It includes the styling chair (or treatment table, depending on your discipline), your primary work surface, and every tool that needs to be within arm’s reach during a service. This zone requires the most unobstructed floor space. Styling chairs need approximately 24 inches of clearance from any wall on each working side. Before you bring in any furniture, map out where you will stand during a haircut, a color application, or a blowout. The service zone is not a place to store retail products or put the client’s coat. It is a working zone, and it should stay that way.
The relaxation zone is where the client waits before the service begins, or sits comfortably during processing time. New renters often skip this entirely and fill the room with equipment instead. A single well-chosen chair and a small side table is enough to define this zone. It does not need to be large; it needs to exist. A client who has nowhere to sit during their 30-minute color process will spend that time feeling awkward in your space rather than relaxed in it.
The storage and retail zone is where products, back-bar inventory, clean linens, and retail merchandise live. This zone should be built vertically. Wall space above shoulder height is the most consistently wasted real estate in a salon suite. Wall-mounted shelving, a pegboard panel for tools, or a floating shelf arrangement keeps the floor clear and makes the storage zone look organized rather than stacked.
Once you have assigned a zone to every function, cord management, traffic flow, and tool placement all become obvious. That is when decor choices start to serve the room instead of fighting it.
Four elements separate a professional-looking salon suite from one that looks assembled: task lighting, color palette, mirrors, and the retail display. Get these right and the rest of the room follows.
Color temperature and color work
For hairstylists, the light temperature at your station matters more than the fixture style. Warm ambient light (2700-3200K) flatters skin tones and makes the room feel welcoming, but task light over the station needs to be strong enough to read true color during application and finishing. If your suite gets direct natural light, position the station to use it as your primary source and supplement from there.
Task lighting. Task lighting directly affects the quality of color work, client photography, and the perceived professionalism of the space, which is why it belongs at the top of the investment list before aesthetic choices. Task lighting over the styling station must be bright enough for accurate color work and shadow-free detail work. For ambient light, warm tones in the 2700-3200K range flatter most skin tones and make the room feel welcoming rather than clinical. If your suite has a window, that natural light is your best starting point. Sheer window coverings control glare without blocking the light entirely. When choosing light fixtures, note that a pendant or wall sconce adds visual character to the room without consuming floor space, unlike a floor lamp that competes for room in an already compact layout.
Color palette. Pick a dominant neutral (warm white, soft cream, warm gray, muted sage) and one accent color, then repeat that combination across every surface the client can see: linens, accessories, product display accents, signage. The current direction in suite design is moving away from stark all-white minimalism toward earthy neutrals and warm wood tones, which photograph well and feel less cold in person. The key rule is to stay at two or three colors. Four competing colors in 150 square feet creates visual noise that reads as disorganized. Three colors repeated intentionally reads as branded.
Mirrors. A well-placed large mirror does two things at once: it gives the client a view of their service, and it optically doubles the perceived depth of the room. Position the top edge so it leans slightly forward from the wall; it flatters the client’s angle and reduces harsh overhead reflection. If your suite has a window opposite or adjacent to the styling station, a mirror placed to catch that light bounces it deeper into the room and reduces the need for artificial fill lighting.
Retail display. Your retail display is a decor element, not just a storage solution. A curated, well-spaced arrangement on a floating shelf reads as a boutique. A crowded shelf with bottles stacked however they landed reads as disorganized. Less product displayed, arranged intentionally, converts better and looks more premium than a shelf stocked to capacity. Think of the retail display as a small gallery: space between items is part of the design.
In a 100-150 square foot suite, vertical storage is the primary design tool for small-suite setups. Floating shelves, wall-mounted organizers, and pegboard panels replace floor-standing units and recover several square feet of usable floor space without a single structural change.
Before you buy peel-and-stick wallpaper
Peel-and-stick wallpaper applied to one accent wall behind the styling station is one of the most cost-effective ways to create a focal point in a small suite. It removes cleanly from most surfaces and requires no tools. That said, lease agreements vary. Read yours before purchasing, and confirm with building management if the language is unclear. A quick check prevents a deposit dispute later.
The floor plan of a small salon suite is fixed. The wall space is not. Vertical storage is the primary tool for small-suite design, and it is consistently underused.
Floating shelves at eye level replace floor-standing shelving units and free up several square feet of floor. A wall-mounted styling station alternative can eliminate the footprint of a traditional cabinet entirely, opening up the service zone considerably. A pegboard or slotted wall panel near the station handles tool organization in a fraction of the floor space a trolley requires, though a salon cart tucked under the station when not in active use is also worth keeping because of how much it streamlines service delivery. Hooks near the door handle client coats and bags cleanly, which prevents the relaxation zone from filling up with belongings.
For the waiting zone, a storage bench does double duty: seating for the client, storage for clean linens or supplies underneath.
Clutter accumulates fast in a small suite. Three items out of place in 150 square feet reads as disorganized, not because clients are particularly critical, but because the space is intimate and there is nowhere to hide disorder. Dedicated homes for every item, including a closed cabinet for any supplies clients do not need to see, are as important as any decorative choice.
For color in a small salon suite, a light base palette (warm white or soft cream for the largest furniture pieces and accessories) reflects more light than dark tones and makes the room feel larger. Choose your color accent through smaller items where it can be swapped without cost: throw pillows, candles, product basket liners, framed art. Peel-and-stick wallpaper applied to one accent wall behind the styling station is a renter-appropriate option that creates a visual focal point without any permanent changes. Verify your specific lease permits it before purchasing.
Every suite setup, at any investment level, should look intentional. The differences between tiers show up in materials and equipment quality; the design principles stay the same across all three.
The one thing every tier has in common
Color consistency through accessories and linens costs nearly nothing compared to furniture, and it produces most of the "branded" effect clients perceive. A matched set of towels, a coordinated product basket, and two or three framed prints in the same tone family create visual coherence at any investment level. Organization delivers more perceived-value return per dollar than any individual piece of furniture at the entry and mid-range tiers.
| Setup Tier | Core Equipment | Decor Approach | Design Signal |
|---|---|---|---|
| Entry-level | Sturdy styling chair, practical station, basic wall shelving | Minimalist: color through accessories and linens, framed art, organized retail display | Professional and deliberate, foundation for future upgrades |
| Mid-range | Upgraded styling chair, designed station with integrated storage, floating shelves | Accent wall or signature visual element (framed print, logo sign, gallery arrangement), real waiting chair, organized retail merchandising | Distinct brand identity, cohesive aesthetic |
| Premium | Equipment chosen for both performance and visual quality | Custom or semi-custom elements: logo signage, framed gallery wall, textiles in signature color, retail display as designed installation | Every client-facing element functions as part of a unified brand experience |
Entry-level setup prioritizes function. A sturdy styling chair, a practical station, and basic wall shelving carry the load. Decor stays minimalist: a clean color scheme expressed through accessories and linens rather than furniture, a few framed elements on the walls, an organized retail display using standard shelving. The goal at this tier is professional, not plain. Consistent color choices and a clutter-free arrangement signal that this professional is deliberate, even if the furniture is not custom. This setup builds the foundation that future upgrades layer onto.
Mid-range setup is where the space begins to feel like a brand. The styling chair is upgraded. The station is a designed unit with storage integrated rather than a basic work surface. Floating shelves replace floor shelving in the storage zone. One accent wall or distinctive visual element, whether a framed print, a logo sign, or a gallery arrangement, establishes a clear aesthetic identity. The waiting zone has a real chair and a small accessory (a plant, a tray). The retail display is organized and merchandised, not just stocked.
Premium setup treats photography as an explicit design criterion. Equipment is chosen for both function and visual quality: a styling chair selected partly for how it photographs alongside how it performs. Custom or semi-custom elements include a logo sign, a framed gallery wall, and textiles in a signature color (matching capes, towels, or a throw). The retail display is a designed installation rather than a collection of products on a shelf. Every client-facing element is considered as part of a unified experience, including how the suite looks in the background of a client’s selfie.
Generic salon suite advice treats every professional as a hairstylist. Your discipline shapes which design choices matter most, and in what order.
| Discipline | Primary Design Priority | Key Functional Element | Photo Opportunity |
|---|---|---|---|
| Hairstylist | Styling station as visual center | Accessible storage for tools, chemical supplies, color products | Accent wall behind station for before-and-after shots |
| Nail technician | Compact footprint, generous relaxation zone | Task lighting positioned above manicure table to eliminate shadows | Polish and product display wall as background |
| Lash artist / esthetician | Calm, private atmosphere | Treatment bed placement dictates entire layout; two-mode lighting setup | Muted, uncluttered backdrop |
| Massage therapist | Warmth and acoustic calm | Textile quality: soft throw, quality towels, small rug | Simple visual design; scent as primary brand signal |
Hairstylists. The styling station is the visual and functional center of the room, and storage needs are heavier here than in most other disciplines: tools, chemical supplies, color products, and back-bar items all need accessible homes. The shampoo bowl placement shapes the entire room layout; ideally it is not in the client’s direct sightline from the styling chair, which keeps the service zone visually cleaner. A simple accent wall behind the styling station photographs well for before-and-after shots and client selfies, and doubles as a consistent brand backdrop for social content.
Nail technicians. The footprint is naturally compact: a manicure table and two chairs fit a tight suite with room left over. That open floor space is an opportunity to create a more generous relaxation zone than most other disciplines can offer. Task lighting quality is important for detail work; the fixture over the manicure table needs to be strong and positioned to avoid casting shadows on the work surface. Your polish and product display also functions as decor: a well-organized color wall, whether on a dedicated display rack or a pegboard, draws client attention during the service and signals a professional approach.
Lash artists and estheticians. The treatment bed placement dictates the room’s layout from day one, because the service requires a fully reclined client. The aesthetic should feel calm and private. A muted color palette, minimal visual clutter, and deliberately quiet decor signal the intimate nature of the service. Lighting needs two modes: bright for application, and low ambient for the client’s experience during the treatment. A lamp positioned near the treatment bed and placed on a dimmer handles both without requiring two separate fixture setups.
Massage therapists. Warmth and acoustic calm are the primary design targets. Textiles carry more emotional weight in a massage suite than in any other discipline: a soft throw, quality towels, and a small rug create a sensory environment that clients associate with relaxation before the session even begins. A consistent diffuser note is the most direct way to make the suite feel distinct and memorable. Scent is a brand signal here as much as any visual element. Keep the visual design simple; cognitive noise works against the service.
A well-placed accent wall, styled mirror, or plant arrangement behind the styling station appears in every before-and-after photo and client selfie, creating a consistent social media backdrop that builds brand recognition over time without additional editing effort.
Social media has become the primary discovery channel for independent beauty professionals: clients searching for a new hairstylist or esthetician are more likely to find them through a post than through a directory or referral. Your suite is the backdrop for every post, both the content you create and the content your clients share from your chair.
A dedicated photo zone does not require dedicated space. One wall or corner with a clean, distinctive visual element, such as an accent wall, a large mirror with a styled frame, a plant arrangement, or a peel-and-stick wallpaper panel, serves double duty: a functional space element and a consistent background. When the same backdrop appears behind every before-and-after shot and every client photo, your social feed develops a visual identity that reads as branded even before any editing.
Before-and-after shots work best with the shampoo bowl and the styling station as the natural locations. A clean, uncluttered background behind both, consistent with your overall color palette, means every photo you take requires less work to look cohesive.
Your own portfolio and Google Business profile benefit from the same choices. A visually consistent, clean suite photographs better than a generic or cluttered space, and it signals professionalism to potential clients who are evaluating whether to book.
The decor decisions in this post apply directly to the private suites at Rockwall Salon Suites, located at 983 E Interstate 30 in Rockwall, TX. When you move into a suite here, you are working with a space that has the structural bones already in place. The layout decisions, the color palette, the retail display, the accent wall: those choices belong to you.
The community of 100-plus professionals working in the same building means you are not starting from zero. There are tenants at every stage of setup, from first-timers putting together an entry-level space to established renters who have refreshed their suite multiple times. That range of experience is something you can draw on.
Tenants bring their own furniture, choose their accessories, arrange their storage, and build the atmosphere their clients experience. The styling chair, the mirrors, the lamps, the signage, the plants on the shelf: all yours to select. The suite is the structure. The brand is yours to build inside it.
For professionals in the Rockwall area who are evaluating their options, the team at Rockwall Salon Suites can show you the available spaces and what they look like before move-in.
Q: What decor works well in a small salon suite?
A: Multi-purpose furniture handles the square-footage challenge best: a storage bench in the waiting zone, a salon cart that tucks under the station when not in use. Oversized mirrors expand the perceived depth of the room. Vertical storage, including floating shelves and pegboard panels, on every available wall keeps the floor clear. Rather than several small decorative items, one statement piece as a focal point reads cleaner in a tight space than a collection of smaller accents spread around the room.
Q: How do you decorate a salon suite on a budget?
A: Color consistency through accessories and linens costs almost nothing compared to furniture, and it delivers most of the “branded” effect. A matching set of towels, a coordinated product basket, and two or three framed prints in the same tone family create visual coherence without expensive furniture upgrades. Organization is the cheapest high-impact design move available: a clutter-free, well-arranged suite reads as professional regardless of what the pieces cost. Peel-and-stick wallpaper for a temporary accent wall is a renter-appropriate option worth considering for an entry-level budget; verify your lease permits it first.
Q: What are current salon decor trends in 2025-2026?
A: Earthy neutrals and warm tones are replacing stark all-white minimalism as the dominant palette in suite design. Warm wood tones, linen textures, and woven materials bring natural warmth to the space. Plants and biophilic elements appear in nearly every current suite that reads as fresh rather than dated. The wellness-adjacent palette (soft sage, warm cream, muted terracotta) is spreading across disciplines, not only massage and esthetics. The common thread is warmth: suites that feel clinical are being replaced by ones that feel considered.
Q: How can I make a salon look more expensive?
A: Visual consistency is the most powerful signal of a premium space. When the same two or three colors repeat across every surface (linens, accessories, product display, signage), the room reads as designed rather than assembled, regardless of what individual pieces cost. A curated retail display with space between items and intentional arrangement looks more premium than a full shelf with no order. One quality anchor piece, a well-chosen styling chair that performs and photographs well, does more for the room’s perceived value than several mid-range items scattered around. Scent is underestimated: a single consistent diffuser note makes any space feel more intentional.
Q: What can I actually change in a rented salon suite?
A: More than most renters realize. You can bring your own furniture (styling chair, treatment table, cart, waiting area seating), add wall-mounted shelves and organizers within building policy, choose your entire color scheme through accessories and linens, bring floor lamps and table lamps, display your own signage and branding, and add plants, rugs, and art. What you generally cannot do in a rented suite: paint the walls, make permanent structural modifications, or alter fixed plumbing and electrical. Review your specific lease before any wall installation. The short version: you own the experience inside the space; the building owns the structure.
Q: How should a hairstylist set up their styling station for the best workflow?
A: Place the styling chair with 24 inches of clearance on each working side. Position your most-used tools at arm’s reach: a salon cart or pegboard panel within a step keeps the service zone clear. Keep the shampoo bowl out of the client’s direct sightline from the chair. The styling station should face or sit near a window if one exists; natural light makes color work more accurate and reduces dependence on artificial fill lighting.
A complete suite setup does not happen in a weekend, and it does not need to. The most practical approach is to start with layout: assign the three zones before anything else. Then solve task lighting. Then add color consistency through the accessories you already have or can acquire at entry-level cost. One accent element, whether a mirror, a plant arrangement, a framed sign, or a wall panel, gives the room a visual anchor and makes everything else feel more intentional.
Each choice builds toward a space that clients remember, comment on, and photograph in. A suite that generates a client’s social post works harder for your business than one that only provides a service.
For professionals in the Rockwall area ready to see what a suite looks like in person, browse the available suites at Rockwall Salon Suites and find out what is currently open.
Looking for a salon suite in Rockwall? Call (972) 722-2470 or visit the Rockwall Salon Suites contact page.